Monday, 17 June 2013

The Eclectic Aesthetic of the Complex of Qalawun

The hospital-mausoleum-madrasa complex (built 1284-1285 CE) of the Mamluk Sultan Qalawun (ruled 1279-1290 CE) in Cairo was famous in the medieval world for its beauty and its hospital’s medical skill. While the hospital does not survive, the complex’s remains are fascinating for art historians because of its program of appropriation from diverse sources like Constantinople, Sicily, Spain, Iran, and Syria. In this post I’ll relay some of the more interesting imported elements on the façade and in the mausoleum, raise some questions about them, and consider why they were used. Though many questions remain unanswered, I believe these non-Egyptian elements were used in this royal monument in the Mamluk capital for several reasons: an interest in exoticism and prestige, the multicultural context of Cairo, and the patron’s aesthetic preference. Most importantly, the Mamluks rose to power only 34 years prior to the complex’s construction. The lack of a unified Mamluk visual identity at this stage was a major factor in the formation of this building’s eclectic aesthetic.

Figure 1
The Mamluks (ruled 1250-1517 CE) were mostly non-hereditary military rulers. Mamluks were non-Muslim Turkic boys recruited through a slave system then manumitted after their military training and conversion to Islam. They could potentially rise through the military ranks to the highest positions in society. However, they were foreigners in the lands they ruled and spoke a different language from their subjects. Among their efforts to secure legitimacy in the eyes of their people and among competing Muslim rulers, they actively patronized pious building projects.[i] In this early period of Mamluk rule, buildings such as Qalawun’s complex proclaimed political messages about the ruler’s legitimacy as defender of the faith and as superior to competing rulers.

Figure 2


Qalawun was the ninth Mamluk sultan and continued his predecessors’ programs to consolidate Mamluk rule and legitimacy by taking control of Crusader strongholds and by forging diplomatic treaties.[ii] His reign was fraught with external conflicts, though he kept the two major threats to his empire—the Mongols and the Crusaders—at bay. This is noteworthy for a discussion of architectural appropriation because even in periods of conflict it is clear that the Mamluks maintained diplomacy and trade with the Mongols [iii] and with Europeans. [iv] We know, too, that craftsmen from Mongol lands fled the turmoil of their homelands to live and work in the relative safety of Cairo.[v] Given this context it is conceivable that the foreign elements in Qalawun’s complex are the work of travelling craftsmen. Craftsmen may have been refugees fleeing the Mongols,[vi] prisoners of war from and those individuals travelling because of the Crusades,[vii] and Byzantine visitors.[viii] Mamluk architecture was responsive to its context and environment, [ix] and the array of foreign elements in Qalawun’s complex echoes the multicultural reality of Cairo in the 13th century when it was also home to Mamluks from the Caucuses, Greece, and Turkic lands; refugees from across the Islamic world; [x] and those individuals drawn to the city by the Mamluks’ extravagant patronage.[xi] Qalawun’s complex was built in the center of an international metropolis poised on trade and pilgrimage crossroads.

Notably, the complex’s waqf (an endowment document that donates a building for charitable purposes) mentions that the complex was intended to be the most beautiful in the world.[xii] It is unusual for a waqf, typically limited to legal matters, to mention a building’s beauty. This suggests its visual appearance was a priority for the patron and therefore we should pay special attention to the aesthetic choices made. To introduce imported elements in Qalawun’s complex I will focus on first the façade and then the mausoleum. The building’s height at 20.2 meters creates a sense of verticality which is unprecedented in Cairene architecture.[xiii] (Fig. 1) A window with an ironwork grille, attributed to a French craftsman, is located above the main entrance portal.[xiv] The portal and window are located within a horse shoe arched recess, likely an import from Spain. The portal is also decorated with ablaq (alternating dark and light stone) masonry and strapwork, which developed in Syria. (Fig. 2) The façade has pointed arch recesses which house three levels of windows. The upper most register of windows is in the tripartite style. (Fig. 3) K.A.C. Creswell attributed the tripartite window style to the Norman Cathedral of Monreale in Sicily (built 1174 CE).[xv] (Fig. 4)


Figure 3


Figure 4

Qalawun’s façade—specifically the three window levels and their pointed arch recesses—can also be linked to the Cathedral of Palermo (built 1185 CE).[xvi] These Norman connections bring up the inconvenient riddle of how a late 12th century style was transferred and used in Egypt one hundred years after the Normans abandoned it. It may have been through travel facilitated by the Crusades and thus the gradual preservation of this style through imitations in other buildings. Potential examples that could serve as a link between Norman Sicily and Mamluk Cairo are the Krak de Chevaliers (built 1140 CE with multiple, later re-fashionings) (Fig. 5) and the depiction of a church on the façade of the Cathedral of Amiens (built 1220-1270 CE). [xvii] (Fig. 6)


Figure 5
Figure 6


I’ll now shift the focus to the mausoleum, which was accessed through a courtyard with arcades topped by shallow domes. This layout may be a Byzantine feature,[xviii] and it was exceptional in Mamluk architecture. [xix] The mausoleum dome seen today was rebuilt in 1903 CE and is not true to the original design. [xx] (Fig. 1) Some scholars believe that the complex’s original, canopy dome was inspired by Norman architecture.[xxi]

Figure 7
Figure 8


The mausoleum’s interior is decorated on every surface with marble, carved stucco, painted wood, and mosaics. (Fig. 7) There is some question regarding where the inspiration for the cosmatesque (decorative stone inlay) mosaics in the mausoleum originates. Is this an example of an antique Mediterranean tradition that was continuously carried on in Egypt? Or is it an example of a revival of the antique tradition, inspired by work seen in Sicily and carried out by a foreign craftsman?[xxii] (Fig. 8) On a related note, the mausoleum’s prayer niche is decorated with in an elaborate marble, pearl, and stone design: this inlay too is a subject of speculation. (Fig. 7) Byzantines, [xxiii] Sicilians, Syrians, [xxiv] and Anatolians have all been identified as possible craftsmen for this prayer niche. Similar craftsmanship is found elsewhere in the world around this time, like in Constantinople, and so the decoration of the niche is likely not Egyptian.[xxv] Qalawun’s friendly relations with the Byzantine emperor Michael VII Palaeologus possibly resulted in the trade of styles with Byzantium and facilitated the movement of craftsmen.


Figure 9
Figure 10


A final element in the mausoleum has been the subject of some scholarly attention. A gilded vine frieze runs along the walls of the mausoleum, above the dado. (Fig. 9) Finbarr Barry Flood believes this vine is a reproduction of the frieze that decorated the Umayyad Great Mosque of Damascus (built 706 CE).[xxvi] (Fig. 10) Another interpretation of the frieze in Qalawun’s mausoleum holds that it was inspired by a frieze in the Hagia Sophia (built 532-537 CE).[xxvii] (Fig. 11) The visual evidence supports this association with Constantinople, and the friendly relations between the Mamluks and Byzantines in the late 13th century makes this a reasonable conclusion. However, the Cairo and Damascus vine scrolls also look alike. Perhaps the Umayyad frieze in the Great Mosque of Damascus was a product of the late antique Mediterranean tradition that forged the vine scroll in Constantinople and, therefore, even if the Cairo frieze was inspired by Damascus, it is also related to Constantinople.

Figure 11

Some Mamluk appropriations of European forms were direct political statements of victory. One obvious case is the Mamluk sultan al-Zahir Baybars’ use of wood from the citadel of Crusader Jaffa, taken during his victorious campaign, in his mosque in Sultaniyya (built 1266-1268 CE). [xxviii] However, the use of European forms in Qalawun’s complex should not be viewed in the same way as Baybars’. Doris Behrens-Abouseif says that if European features “were not advertised as belonging to the Crusaders [then they] cannot be interpreted as ‘trophy’.” [xxix] In fact, no primary sources have been found that mention Qalawun’s building as linked to Europe; rather, this stylistic link is a later interpretation by art historians. Therefore it is most likely the impetus behind the use of European styles was Qalawun’s aesthetic preference combined with the expertise of foreign craftsmen, rather than a desire to make a political statement of victory.

In this brief overview of just the complex’s façade and the mausoleum, it is clear that decorative and architectural elements were drawn from diverse sources around the Mediterranean. When the corpus of foreign elements is taken as a whole—with elements appropriated from locales as diverse as Spain, Sicily, and Syria—the building does not show any overt cultural inclination, which is typical in this early stage of Mamluk stylistic development. [xxx] It is most likely that foreign elements were used because of the patron’s interest in creating a beautiful complex, as evidenced by the unusual mention of beauty in the waqf. Given the existence of trade and diplomatic relations between the Mamluks and their competitors and the cosmopolitan melting pot reality of Cairo, the use of these elements reflects the international perspective of the Mamluks. Furthermore in this early period of Mamluk rule a firm visual identity had not yet been achieved. Instead, the Mamluks called on diverse artistic traditions. Qalawun’s complex uses foreign styles showcased alongside local Egyptian traditions, in way that is “novel, almost experimental, and decidedly unconventional.” [xxxi]


Contributed by: Elizabeth Harris, MA Candidate, History of Art and Architecture, School of Oriental and African Studies


[i] Doris Behrens-Abouseif, Cairo of the Mamluks: A History of the Architecture and its Culture (London: I. B. Tauris: 2007), 1.
[ii] Ibid, 129.
[iii] Anne F. Broadbridge, “Mamluk Legitimacy and the Mongols: The Reigns of Baybars and Qalawun,” Mamluk Studies Review V (2001): 111.
[iv] Doris Behrens-Abouseif, “Mamluk Perceptions of Foreign Arts,” in The Arts of the Mamluks in Egypt and Syria: Evolution and Impact, ed. Doris Behrens-Abouseif (Gottingen: V&R UniPress; Bonn University Press: 2012), 304.
[v] J.M. Rodgers, “Evidence for Mamluk-Mongol Relations 1260-1360,” Colloque International sur l’histoire du Caire (1969) (Cairo: Ministry of Culture of the Arab Republic of Egypt: 1969), 387.
[vi] K.A.C. Creswell, The Muslim Architecture of Egypt, 2 vols. (Oxford, 1952-59, repr. New York: Clarendon: 1978), 276.
[vii] Doris Behrens-Abouseif, “Sicily: The Missing Link in the Evolution of Cairene Architecture,” in Egypt and Syria in the Fatimid, Ayyubid and Mamluk Eras, eds. U. Vermeulen and D. De Smet (Leuven: Peeters Publishers, 1995), 285.
[viii] Michael Meinecke, “Das Mausoleum des Qala’un in Kairo—Untersuchungen zur Genese der Mamlukischen Architeckturdekoration,” Mitteilungen des Deutschen Archaologischen Institus, Abteilung Kairo, 27.1 (1971): 47.
[ix] Howayda Al-Harithy, “The Concept of Space in Mamluk Architecture,” Muqarnas 18 (2001): 73.
[x] Abouseif, Cairo of the Mamluks, 6.
[xi] Abouseif, “Mamluk Perceptions of Foreign Arts,” 302.
[xii] Doris Behrens-Abouseif, Islamic Architecture in Cairo: an Introduction (Leiden: Brill, 1989), 96.
[xiii] Abouseif, Islamic Architecture in Cairo, 97.
[xiv] Abouseif, Cairo of the Mamluks, 138.
[xv] As relayed by Abouseif, Cairo of the Mamluks, 135.
[xvi] K.A.C. Creswell, A Short Account of Early Muslim Architecture (Beirut: Librarie du Liban, 1958).
[xvii] Abouseif, Cairo of the Mamluks, 138.; Abouseif, Islamic Architecture in Cairo: 97.
[xviii] Abouseif, Islamic Architecture in Cairo, 98.
[xix] Abouseif, Cairo of the Mamluks, 138.
[xx] Ibid.
[xxi] Abouseif, Cairo of the Mamluks, 138.
[xxii] Ibid, 139.
[xxiii] Abouseif, Islamic Architecture in Cairo, 98.
[xxiv] Abouseif, Cairo of the Mamluks, 139.
[xxv] Meinecke, “Das Mausoleum des Qala’ un in Kairo,” 62-69.
[xxvi] Finbarr Barry Flood, “Umayyad Survivals and Mamluk Revivals: Qalawunid Architecture and the Great Mosque of Damascus,” Muqarnas 14 (1997): 62.
[xxvii] Meinecke, "Das Mausoleum des Qala'un in Kairo," 76.
[xxviii] Abouseif, Cairo of the Mamluks, 122.
[xxix] Abouseif, “Mamluk Perceptions of Foreign Arts,” 310.
[xxx] Nasser Rabbat, “In Search of a Triumphant Image: The Experimental Quality of Early Mamluk Art,” in The Arts of the Mamluks in Egypt and Syria: Evolution and Impact (see note 4), 22. 
[xxxi] Ibid, 21.


Images:
Figure 1: 
The Complex of Qalawun built 1284-1285 CE Source: SOAS Lightbox, https://lightbox.soas.ac.uk (source ID 7394), accessed 6.7.13
Figure 2:
Complex of Qalawun, portal Source: SOAS Lightbox, https://lightbox.soas.ac.uk (source ID 6770), accessed 6.7.13
Figure 3:
Complex of Qalawun, façade, arched recesses with three window levels Source: SOAS Lightbox, https://lightbox.soas.ac.uk (source ID 6764), accessed 6.7.13
Figure 4:
Cathedral of Monreale, south east façade of the south wing, tripartite windows         
Source: Museum with no Frontiers, “Cathedral of Monreale,” http://www.museumwnf.org/explore/monument.php?cn=it&location=429&region=10&mid=70, accessed 6.7.13
Figure 5:
Krak de Chevaliers, showing arched recesses in the inner keep Source: Library of Congress, Prints and Photographs Division,
http://www.loc.gov/pictures/item/mpc2010000936/PP/, accessed 6.7.13
Figure 6:
Cathedral of Amiens, façade relief depicting a church Source: Doris Behrens-Abouseif, Cairo of the Mamluks: A History of the Architecture and its Culture. London: I. B. Tauris, 2007: 135.
Figure 7:
Qalawun’s mausoleum, prayer niche Source: SOAS Lightbox, https://lightbox.soas.ac.uk (source ID 6783), accessed 6.7.13
Figure 8:
Qalawun’s mausoleum, cosmatesque Source: SOAS Lightbox, https://lightbox.soas.ac.uk (source ID 6789), accessed 6.7.13
Figure 9:
Qalawun’s mausoleum, golden vine frieze just above the marble dado Source: SOAS Lightbox, https://lightbox.soas.ac.uk (source ID 6785), accessed 6.7.13
Figure 10:
Great Mosque of Damascus, qibla wall before 1893, with the vine frieze above the dado Source: Creswell Archive, negative EA.CA715, http://creswell.ashmolean.museum, accessed 6.7.13
Figure 11:
Hagia Sophia, a detail of the vine frieze Source: Finbarr Barry Flood, “Umayyad Survivals and Mamluk Revivals: Qalawunid
Architecture and the Great Mosque of Damascus,” Muqarnas 14 (1997): 63.

Wednesday, 12 June 2013

Beyond Borders would like to introduce Elizabeth Harris.

Beyond Borders would like to introduce our newest guest blogger, Elizabeth Harris. Elizabeth received her MA in Museum Studies from New York University and is pursuing her MA in the History of Islamic Art and Architecture at the School of Oriental and African Studies, London.

Her research interests include luxury ceramics, Mediterranean trade networks, and exhibition methodologies for Islamic art. She works at the Victoria and Albert Museum and is currently researching 18th century Ottoman coffee vessels produced in Kütahya for her MA thesis. On 17 June, Elizabeth will contribute a paper on the diverse Mediterranean architectural elements incorporated in the Funerary Complex of the Mamluk Sultan Qalawun in Cairo, built 1284-1285.

Monday, 10 June 2013

Brown's Inferno and a Theoretical Analysis of the San Giovanni Baptistery


In my last post, I made a brief analysis of Rosslyn Chapel and contemplated the storyline of Dan Brown’s Da Vinci Code.  After the recent release of Inferno, I would like to follow up with a post on the San Giovanni Baptistery (SGB) in Florence. I was very fortunate during my MSc to take a Renaissance course with Dr. Jill Burke where we spent eight days in Florence visiting art historical sites and partaking in seminars in nearby Prado. While there I made several visits to SGB, thus increasing my liking of Brown’s use of the building in his novel. Taking cue from Samuel’s last post on perceptions, I would like to discuss in this post how Brown perceives the imagery of SGB, and follow with my own thoughts on the building. Brown has used SGB as a stage for his Dante theme, but I believe there is more to be told in the numerological qualities of the structure than Brown reveals in his publication.


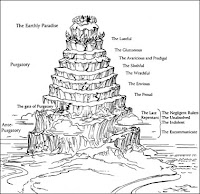
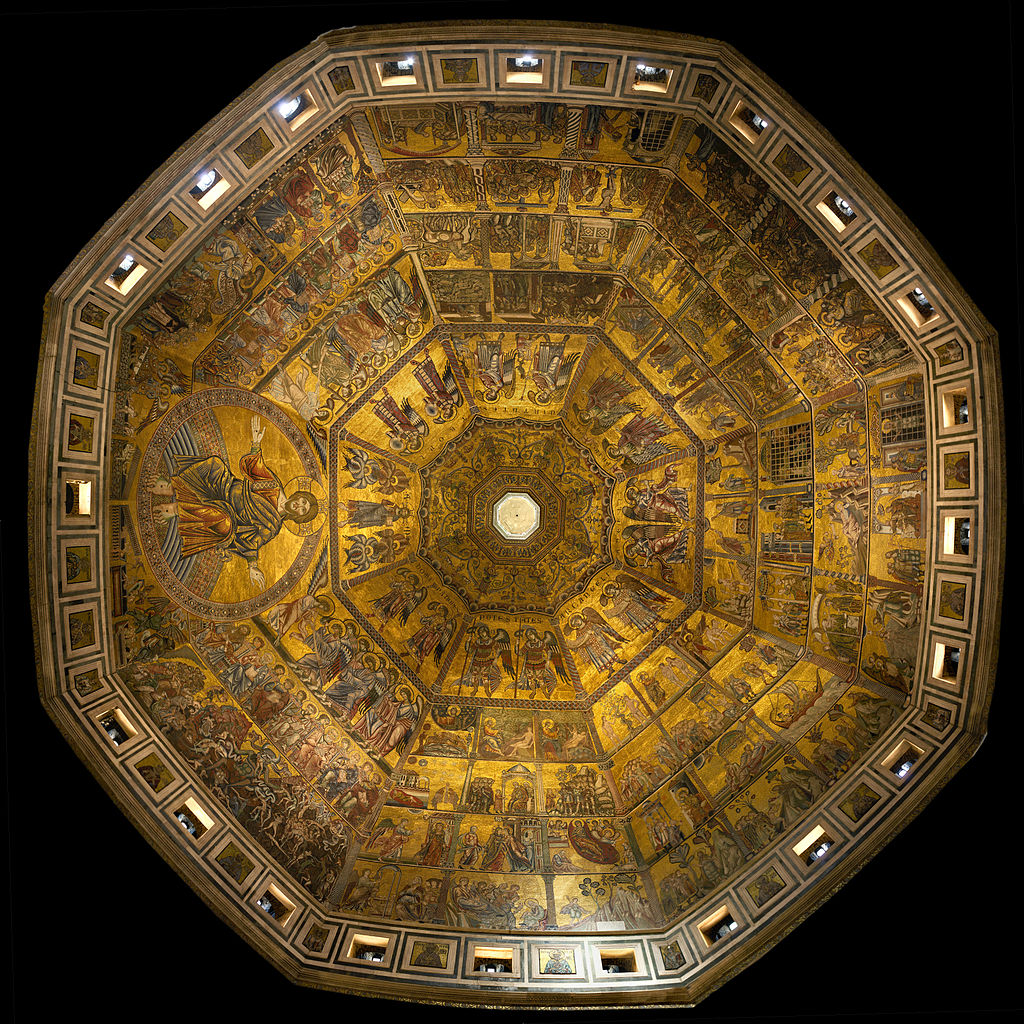
Brown uses the imagery of the SGB and the neighboring Duomo in his story to emphasize Dante’s Purgatorio, the nine-layered mountain of suffering and spiritual growth before reaching Eden.  As Robert Langdon & Sienna (his new female companion) enter SGB, Robert looks to the glittering ceiling and notes the “multitiered representation of heaven & hell, very much like the depiction in The Divine Comedy.”[1] Similar perhaps, but not a true likeness. SGB was in fact the location of Dante’s baptism, and as a native of Florence, he likely frequented the building in the process of writing. I agree that Dante was potentially inspired by the tesserae ceiling of SGB, but Dante’s Purgatorio consists of nine levels, where the mosaics of SGB are set in six or seven registers(depending on if you count the “oculi” as a layer, on right). The nine-tiered “cosmic mountain” is a creation of Dante’s and was not featured in art until after the release of his publication. The mosaics depict the life of Mary, Joseph and Christ, including The Last Judgement. The three-headed Satan in this scene is also similar to Dante’s, perhaps serving as further evidence as inspiration for the publication. I consider the inclusion of a known Dante site successful, but it should be noted that the ceiling is NOT a representation of Dante’s Purgatory, but an influence for his written work.


Dante's Nine-Layered Purgatory
Satan in the SGB mosaic


7-registers of SGB mosaic, Octagonal frame

Although the mosaics are the true treasure of this structure and a fine tie into Brown’s novel, I can’t help but note the geometrical and numerological features of the structure over the tesserae. Nine may be the magical number of Dante, but it is not the number to be searching for at SGB. The first feature to be noted is that the building, including the roof which supports the mosaic, is octagonal. Eight is a reference to God’s infinite power as the figure 8 is infinity when turned on its side. Eight is also commonly seen in Christian art in reference to God’s creation of heaven and earth on the Sabbath, followed by the eighth day in which Christians were reborn through baptism. Also to be considered is the flooding of the world where Noah rescued eight people on his Ark, an event considered a “mass baptism.” This would have been ideal reference for Brown to have made as his “villain” attacks by means of water to cleanse what he considers to be an overpopulated earth. Brown may not have taken advantage of SGB's symbolic numbers, but Dante, "who [was] versed in geometric lore,"  likely admired the features I have noticed. [2]

Seven is also a number of interest. As mentioned earlier, the ceiling is made of seven registers depicting the life of Mary, Joseph, and Christ. Seven is significant in Dante’s Purgatory as he uses the Seven Deadly Sins to make up the first seven layers of his cosmic mountain, but in the case of SGB, the number seven is not likely related to the Seven Deadly Sins. I find it more likely that the use of seven registers in the mosaic refers to the Seven Virtues, the Seven Gifts of the Holy Spirit, the Menorah (which is seven-lamped), or perhaps Peter asking Jesus to forgive those who have sinned against him seven times. There is no evidence to prove one idea over another, but I am partial to the reference to the Menorah. The Menorah symbolizes universal enlightenment. The seven candle holders represent the branches of human knowledge. I prefer this reference because of the lantern that tops the baptistery. The emission of light atop the octagon potentially represents the eternal light of God. This is of course all theoretical, but the potential symbolism is intriguing and poetic; the seven branches of knowledge are lit eternally by the power of Christ.
Exterior of SGB

Although Brown has made a nice link between SGB and Dante for the sake of his novel, there is much to be uncovered in the images and format of the building. My suggestions in this post just scratch the surface of potential meanings within layout and art of this building. Brown has thus proven that the structure has served as inspiration and been interpreted by many individuals for centuries, including Dante, including Brown, and now myself.


~Emily

[1] Brown, Dan. Inferno: A Novel. New York: Doubleday, 2013. 239. Print.
[2] "Paradise. Canto XXXIII. Dante Alighieri. 1909-14. The Divine Comedy. The Harvard Classics." Paradise. Canto XXXIII. Dante Alighieri. 1909-14. The Divine Comedy. The Harvard Classics. Bartleby Online Books, n.d. Web. 10 June 2013.

Wednesday, 5 June 2013

Living Stones: When Folklore Meets Art


          In my research and indeed career I want to question how medieval pieces of art interacted with their audiences. I'm being very exact when I write this. I want to know how Artefacts effected People. Fabian's last post on OOO theory and Shandra's discussion on the ontology of the manuscript are great introductions to similar themes and I will not repeat them here. Yet, how might artefacts interact with their audiences? In looking at the tomb of Elen Gethin, a fifteenth century Welsh noblewoman, we can begin to see how this might happen.


         Elen Gethin was born sometime in the early to mid-fifteenth century to Cadwgan ap Dafydd. Elen thus appears to be of Welsh descent and would further marry into the Vaughan family, gentry of Tretower and Hergest placing her husband’s land in the eastern Wales and Herefordshire borderland. Thomas Vaughan, Elen’s husband, was associated with the Stafford lordship of Huntington near his residence in Hergest. In 1461 Edward IV appointed him receiver of Brecon, Hay, and Huntington. [1] Elen would go onto have four children: Watkyn, Richard, Roger, and Alice or Elizabeth who would go onto marry Robert Whitney. Elen would become a widow in 1469 when her husband Thomas was killed in the Battle of Edgecote and entombed in Kington church, near their home in Hergest. Elen would eventually commission an elaborate tomb for her husband and herself, even gaining an indulgence for any who prayed for her husband’s soul. The Vaughan family would continue to support Welsh poets and the Hergest Court would eventually find the Red Book of Hergest in their possession after Hopcyn ap Rhys ap Hopcyn seeded it to the Vaughans of Tretŵr in 1465. [2]

        And yet, both Elen Gethin, or Elen 'the Terrible' as her name is translated from the Welsh, along with her husband, are both maligned in folklore. Looking at the primary sources, the reason Elen is named Gethin is not explained. Indeed, her name simply appears as Elen Gethin in Welsh court poetry. Additonally, while being 'the terrible', Elen is never ridiculed, censured, nor praised for her strange title. Along with Elen's strange name, she is said to have killed her uncle or cousin in an act of revenge for her bother's murder, mainly in T.J. Llewelyn Prichard’s The Heroines of Welsh History. [3] However, Thomas Vaughan almost receives a worse fate by being conflated with a devilish figure who appears in the shape of a black dog, called the Black Vaughan. Yet, this spectral dog motif is hardly unique to Herefordshire.

       Theo Brown’s work on the spectre of the black dog in folklore across the British Isles and Ireland is a testament to the wide-spread nature of the black dog phenomenon. ‘The Black Dog has perhaps mire vitality, and survives in more localities, than all the apparitions that in the olden times were sworn to by persons of the highest veracity.’ [4] Brown describes the various types of spectral dogs, from ghostly sights in the distance to aggressive ghosts which sometimes appear headless. Indeed, while the black dog’s form is the most common, some of the varieties of this spectre can more rightly be called shapeshifting spirits which simply prefer a dog form. Brown even goes onto recount a tale in which a black dog is killed and buried in a churchyard to create one of the more beneficial forms of the spectral dog. Brown’s work on this strange sight seeks to place these events into the greater narrative of Celtic as well as human history. Indeed Brown’s research appears anthropological. Yet, what I would like to emphasise is the relationship between churches, spectral dogs, and Elen and Thomas Vaughan’s tomb. At the foot of Thomas’s effigy a dog is rendered in the marble. While speculative, perhaps what we are seeing with the Black Vaughan is an instance of a pre-established folktale. While it cannot be explicitly proven that the stories of black dogs came before the Vaughan tomb, the connection between a common piece of folklore and a piece of funerary art which displays a dog is striking. As the Vaughan’s do not appear to be any more violent or peaceful than their neighbours, the wickedness of the Black Vaughan could simply be a conflation of folklore with local sights. When one considers the strange tale of Elen Gethin’s revenge, perhaps what we are seeing is another piece of folklore which sought to give the devil figure of this Black Vaughan and equally ‘terrible’ wife.[5]

      When thinking about art, it's important to consider its potential reinterpretation and the historical importance of this. Additionally, this should not be seen as a negative. Indeed, the tomb of the Vaughans could be seen as actively engaging with local myths. While it's impossible to determine which came first, tomb or tale, the tomb of the Vaughans is a piece which influences and is influenced by local folklore. These are the moments which excite me as an art historian; when the art work no longer is a dormant piece but literally takes on a life of its own.

-Samuel
____________________
1.Griffiths, R.A. 'Vaughan Family (per c.  1400-1504).' Oxford D 2004. Oxford Dictionary of National Biography, Oxford University Press, 2004 [online] Available: www.oxforddnb.com/view/article/48656  <accessed 08 May 2013>  
2. Banks,  Lawrence, 'The Three houses of one estate', Randorshire  Society Transactions, 72 (2002)
3. Prichard, T. J. Llewelyn. (1854). The Heroines of Welsh History: Or Memoirs Of The Celebrated Women Of Wales. London: W & F G Cash.
4. Brown, Theo. 'The Black Dog', Folklore 69 (1959): 189. 
5. Jones, Ken. (http:/tredelyn.blogspot.co.uk) 15/5/13 RE: Elen Gethin [Blogger Comments: to S. Gerace]; Special thanks goes to Ken Jones for speaking with me on his translations of Welsh poetry

Tuesday, 28 May 2013

Turning the visual stereotype into an object


First and foremost I have to say that this post is not going to make an argument, as it does not have a fixed point that I want to make. Instead it is rather a reaction to my most recent (and not yet finished) readings on Object-Oriented Ontology (OOO) and the attempt to link this to my own point of interest. And like my reading, these thoughts are only at an early stage at the moment and probably speculative and somewhat experimental.

This being said, I have begun to wonder about the potential OOO bears to my own thinking and my own studies. With regards to my interest in the depiction of the Other, the obvious answer would be reconsidering objects bearing images of the Other such as manuscripts, maps or stained glass windows and considering them as agents in their own right. Though this consideration appears to be valid enough, I have been more enticed to contemplate the use of an OOO perspective for something that is abstract in its own right. The stereotype itself. Could we we consider the different stereotypes that came to being in the course of human history as objects? As 'invisible' objects, manifested in imagery, in writing? And more importantly, would this perspective on stereotypes expand our learning of the material?

Born in the discourses of identity, religion, politics and many more, every stereotype soon would outlive his parents. Different from its creators, the stereotype, however, is very resilient to death, it continues, adapts and evolves from generation to generation.

So far the most extensively studied Other of the Middle Ages is probably the Jew, or maybe rather, the 'hermeneutical Jew' to use Jeremy Cohen's term. The 'hermeneutical Jew' is a Christian concept that is not related to actual medieval Jewish populaces. The Christian image of the Jew in the early Middle Ages is primarily related to an Augustinian reading of the Jew as an acceptable and necessary part of the Christian world. As witnesses of Christian history, the concept of the Jew did not yet bear  the aggressive stance that developed in the beginning of the late 11th century. It was during this later periods that the Christian concept of the Jew took on the form of the murderer of Christ, enemies of Christendom, and associates of the devil himself.

Now, this is a rather rough sketch of the (or part) of the development of the portrayal of the Jew as the Other, however, I hope it suffices as an illustration. If we consider to ascribe agency to these stereotypes, the view we have on their developments may show changes in comparison to the traditional perspective. The image of the Jew stops being a concept developed by Christian society, being reinvented, changed. It abandons passivity. The stereotype itself becomes an active force in the discourse. The changes experienced by the image of the Jew suddenly are not so much results of the influence of contemporary social/theological/political and economical developments on the old concept. Instead these changes are due to a dialogue between the concept of the Jew and the social discourses. All of them taking part in shaping one another. In this instance, man does not change the concepts, but the concepts and man change each other. All active participants in a mutual development.

However, I do have do wonder, if there is possibly some danger in considering the stereotype/stereotypes as objects, as agents? I cannot help but think that this perspective also gives room for apologetics. Suddenly the human becomes a victim of the agency of the stereotype, A mere recipient, a locus of of manifestation for the stereotype, seemingly freeing the human of his responsibility and even free will. Yet OOO itself points out the falsity such an argument would have, after all there is no real passivity, the recipient is always an active agent in the act of translation, therefore far from free of responsibility. The application of OOO on the image of the Other, it appears, is an act that demands responsibility of the scholar in order to avoid the pit traps it bears regarding the material.

The stereotype as agent, therefore brings about the potential to present a new framework to consider the image of the Other, by viewing certain stereotypes in a larger context and as manifestations of a metaphysical agent that we can only see in its manifold physical translations. But is there anything to gain from this perspective? Anything new we can learn? Or is it just a new intellectual exercise for the inhabitants of the Ivory Tower to enjoy? To be honest, I am not entirely sure just yet, but it remains something I have to think about during my deeper journeys into OOO.

-Fabian 

images: 1/Abraham’s burial, Fulda world chronicle,  Hochschul- und Landesbibliothek Fulda, Aa 88, fol. 52r 2/ wall painting in the Catherine chapel in Landau

Monday, 20 May 2013

Global + Middle Ages= Academic Innovation?


Catalan Atlas
Lately, I’ve been thinking about the term ‘global’ in relation to the Middle Ages. It is nothing new within the study of contemporary culture, but when applied to the medieval time period it seems to be the current hip catchall. In other words, the idea of using a ‘global’ perspective to delineate or enhance the current debates within the arena of medieval studies has come to be a means of academic innovation. ‘Global’ gives the medievalist yet another way to think, to contextualise, to (sometimes forcibly) fit their area of research in with everyone else who specialises in the Middle Ages. Unfortunately, the term comes with its own preconceptions and historical baggage that may make it more dangerous than helpful.

Last week I had the privilege of attending the yearly International Medieval Congress held at Western Michigan University in Kalamazoo. Of the seminars and events at Kalamazoo,  I attended a roundtable titled, ‘What Was Global in the Middle Ages?’. Since the premise of Beyond Borders is based on the concept of a globalised Middle Ages, I thought it best to see how other scholars define and incorporate ‘global’ into their own research. This is what I found: Confusion. Confusion about how medievalists can agree upon an overarching definition of ‘global’ that addresses all aspects of culture—European, Asian, African etc…

Catalan Atlas Detail 

Overall, I did not find that each panellist had difficulty in applying the concept of ‘global’ within their respective field, but I did find that these applications did not correlate with each other. This led me to wonder—is the concept of ‘global’ so subjective that it applies only to certain areas in different ways, thus making it another alienating factor in the scholarship concerning the Middle Ages? ‘Medieval’ refers to a Western time in history, a time that does not coincide with other cultures or places in the world, for example China, the Middle East and Africa. This leads us to consider what the Middle Ages or medieval means in reference to these cultures, and furthermore, does the aspect of a ‘global’ Middle Ages even fit into their historical repertoire? As you can see, the questions that arise when one considers the ‘global’ Middle Ages becomes cyclical and thus moot. So then, what is the point besides making scholars more painfully aware that we don’t know all the answers and that we too sometimes can be so engrossed in our own specialisations that we become a metaphorical embodiment of ‘An Idiot Abroad’ when asked to consider a medieval global perspective.[1] How do we cope when faced with the task of analysing our specific area of research from another perspective when there isn’t a clear definition of how one should approach such an examination and more importantly what this examination actually means?

Catalan Atlas Detail

I do not claim to have the answers to any of these queries, but I can offer what a ‘global’ perspective means to me as a scholar of magic in the Middle Ages. When I began my studies in Art in the Global Middle Ages at the University of Edinburgh, I considered myself an Islamic art historian who was concerned with pre-Islamic and Islamic traditions of magic. However, as my research evolved I found that my examinations began to, but more importantly needed to, include other cultures’ traditions as well. Let us take the magic square as an example. Within the Islamic traditions of magic is the use of the magic square, but the magic square did not originate as an Islamic tradition, it was a Chinese tradition that spread to India and the Middle East and so on. Hence my analysis of the magic square in reference to ‘Islamic’ magic led me to consider its origins in order to better contexualise its use within an Islamic context. This example does not apply to cultural studies across the board, but it does provide an insight into how ‘looking at the bigger picture’ or thinking ‘globally’ can actually improve scholarship that is relegated to one particular culture or part of the world. Non-Eurocentric expertise does not make a scholar ‘global’, but instead the act of taking the activities of other cultures into account, to me, leads to a well-rounded or ‘global’ perspective. These activities may not directly translate into ones own work, but it may inform it in a broader context. 

Thus, when used with care, the term 'global' may suggest a conscious interpretation of the activities and traditions of other cultures, which not only applies to the enhancement of contemporary scholarship, but to the scholarship of the Middle Ages as well.

~Shandra


[1] This is in reference to Ricky Gervais’s and Stephen Merchant’s acclaimed television show ‘An Idiot Abroad.’ 

Images:
http://www.pascalerey.com/Ressources/4%20feuilles.jpg
http://www.repro-tableaux.com/kunst/abraham_cresques/detail_from_the_catalan_atlas.jpg
https://upload.wikimedia.org/wikipedia/commons/a/aa/Catayo.jpeg


Monday, 13 May 2013

Fact, Fiction, & Theory: An Analysis of the Ceiling at Rosslyn Chapel


It is time that Beyond Borders discusses one of the more controversial subjects in academia and popular culture: Dan Brown’s Da Vinci Code. Since the book's release in 2003, the internet has been booming with those debating the facts in Brown's novel. I have to admit that I am a HUGE Dan Brown fan and have been scanning through ten years of articles and blogs on the book. I have read theories involving everything from sacred geometric music theory hidden within decor, to the fact that Rosslyn Chapel is a space ship  that is bound to launch into space upon the second coming of Christ (I kid you not!). As the end of my school year approaches, I feel the need to step away from the traditional academics I've been teaching and write a post questioning the facts and fantastical fiction of this novel. 


Dan Brown states in the cover flap of his book that his work is a blending of fiction and historical fact. This is the subject I wish to discuss today—fact, fiction, and theory.  I had the pleasure of visiting Rosslyn Chapel while residing in Edinburgh and it was here that I first began investigating Brown’s story-line on a more academic level. In this post, I will briefly discuss Brown’s plot points, and follow with a theoretical investigation of the Rosslyn Chapel ceiling. This study has allowed for an exploration into a fictional story that I have enjoyed for many years, but has also led me to question how much of this story fact and how much is fiction. 


My research began with a small publication on the chapel by the Earl of Rosslyn, a successor of the St. Clair family. This is the same St. Clair family Brown named as the descendants of Christ in his book. This theory has yet to be proven, but the St. Clair family does have ancestral connections to the Templar Knights. One aspect of  Brown’s theoretical fiction is thus revealed: The St. Clair’s are descendants of Christ, and later had family members that joined the Templar Knights, or perhaps the more ‘shadowy’ sector of the Templars, the Prieuré de Sion (Priory of Sion), who Brown suggests protect the treasure of Christ—his bloodline, which was continued through a child produced by Jesus and Mary Magdalene. In reality, the Prieuré sought the great Roman treasure hidden at Solomon’s Temple. Although a wonderful aspect of the story, the only factual piece of information is the family’s Templar lineage. There is no evidence of the St. Clair Templar Knights being members of the Prieuré, or that they knew of a secret bloodline of Christ. The Templars were, for those of you unfamiliar with their history, nine French knights that were asked by Baldwin II of Jerusalem to protect Christian pilgrims travelling in the Holy Land. Their numbers grew greatly until the early fourteenth century when the group was persecuted for crimes of heresy. According to the Earl of Rosslyn’s historical recollection, “lodgings were provided on the site of the former stables of King Solomon, beside the site of the ruined temple.” As discussed in a previous post, Dome of the Rock is often thought to be the sight of the former Temple of Solomon and was also a home to the Romans. This fact is significant as it was thought that the Prieuré de Sion’s aim was not to protect, but to find the lost treasure that the Roman emperor Titus left hidden at the sight. The conflicting factor in this is that Dome of the Rock is a seventh century creation. Perhaps the ruins of Solomon’s Temple were still present on the esplanade during the Templar occupancy, but since we cannot prove this, the Solomon and Templar manifestation on the esplanade is questionable. The site of Solomon's Temple is equally as questionable as the treasure that was hidden there. As suggested by Brown and others, the supposed treasure was brought by Sir William de St. Clair, a Knight Templar, back to his home from the East. William is said to have built Rosslyn as a safe-house for his treasure. Many have suggested that the great Templar treasure is buried in the basement of Rosslyn, but that has not been confirmed as no one, including the St. Clair family, has entered the underground compartment in years.

Being that this tale leaves the world with many "maybes" and "what ifs," the best I can do is contribute to the architectural analysis of Rosslyn Chapel and hope that my suggestions are taken a little more seriously than the "space ship theory" previously mentioned. What I would like to propose today is that the Rosslyn Chapel ceiling is a series symbols in reference to the sacred feminine, and ultimately the Virgin Mary, the figure to whom the chapel is dedicated.


The ceiling is a numerologist’s dream. The features are more symbolic of the Virgin Mary verses Brown’s featured Mary Magdalene, but a reference to a female, or a “sacred feminine,” still follows Brown’s storyline. The ceiling is divided into five sections featuring a variety of floral and star patterns from east to west. The patterns are set as follows:


1.      Four-Petalled flowers

2.      Multi-lobed leaves with four-petalled flowers

3.      Double roses

4.      Lilies

5.      Stars


The division of the ceiling into five sections may be a reference to the star shape in section five, a common symbol of Venus or the sacred feminine. Among the stars of the fifth section are angels, the moon, the sun, a dove, and in the bottom right hand corner, the face of Christ raising his hand in blessing. Christ’s blessing may be over the viewer below, or perhaps he is blessing the intermingling of male and female, which are represented as the sun and the moon.The image of Christ among the stars may also refer to five wounds of Christ, represented in each point of the star. 

The foliage of the four remaining sections are Christian symbols of the Virgin and other sacred female characters. The lily is a symbol of chastity and is often seen in the hands of either the angel Gabriel or the Virgin in Annunciation scenes. The rose is open to several interpretations. The rose has been a significant symbol since the Ancient Egyptian goddess Isis, the mother of Horus. Isis has often been linked to rose imagery and also shares the planet and floral symbol with the Greek goddess Venus. In the Middle Ages, the Virgin Mary was known as Santa Maria della Rosa. Being that Mary was a rose, Christ was her heir and also a rose, hence the idea of a “rose line” and Brown’s connection to “Roslin,” the name of the town, or “Rosslyn,” the more common spelling for the chapel. Brown also uses the ancient “sub rosa” in his novel, a reference to the Romans who hung wild roses on the doors where confidential conferences took place. The borrowing of this term and the idea of the rose as a symbol for Mary allowed for the creation of the secret of the bloodline lying “under the rose.” Others have suggested that the remaining flowers are perhaps daisies, sunflowers, or marigolds. Daisies were a preferred symbol for Christ’s purity in the late Middle Ages (after the completion of the chapel) versus the regal fleur de lis. Sunflowers were a reference to “the son of God,” though I believe this assumption to be less tangible as the sunflower is not native to the British Isles. I do, however, like the marigold reference as it is a continuation of the sacred feminine and Virgin Mary theme. Marigolds are thought to derive from the term “Mary’s gold,” a reference to the gifts Mary gave to the poor who did not have actual gold. The identification of these flowers is theoretical, but I find the marigold the more applicable of the suggestions being that the chapel is dedicated to the Virgin.

What I can conclude from this study is that Dan Brown did his homework. His thorough knowledge of history, art, religion, and symbolism allowed for his creation of a semi-believable plot line. How far the facts within the novel go will be deliberated with further study, but for now, I recommend you simply enjoy the book for what it is—a blending of history and fantastical fiction.

~Emily