The hospital-mausoleum-madrasa complex (built 1284-1285 CE)
of the Mamluk Sultan Qalawun (ruled 1279-1290 CE) in Cairo was famous in the
medieval world for its beauty and its hospital’s medical skill. While the
hospital does not survive, the complex’s remains are fascinating for art
historians because of its program of appropriation from diverse sources like
Constantinople, Sicily, Spain, Iran, and Syria. In this post I’ll relay some of
the more interesting imported elements on the façade and in the mausoleum, raise
some questions about them, and consider why they were used. Though many
questions remain unanswered, I believe these non-Egyptian elements were used in
this royal monument in the Mamluk capital for several reasons: an interest in
exoticism and prestige, the multicultural context of Cairo, and the patron’s
aesthetic preference. Most importantly, the Mamluks rose to power only 34 years
prior to the complex’s construction. The lack of a unified Mamluk visual
identity at this stage was a major factor in the formation of this building’s eclectic
aesthetic.
 |
| Figure 1 |
 |
| Figure 2 |
Qalawun was the ninth Mamluk sultan and continued his predecessors’ programs to consolidate Mamluk rule and legitimacy by taking control of Crusader strongholds and by forging diplomatic treaties.[ii] His reign was fraught with external conflicts, though he kept the two major threats to his empire—the Mongols and the Crusaders—at bay. This is noteworthy for a discussion of architectural appropriation because even in periods of conflict it is clear that the Mamluks maintained diplomacy and trade with the Mongols [iii] and with Europeans. [iv] We know, too, that craftsmen from Mongol lands fled the turmoil of their homelands to live and work in the relative safety of Cairo.[v] Given this context it is conceivable that the foreign elements in Qalawun’s complex are the work of travelling craftsmen. Craftsmen may have been refugees fleeing the Mongols,[vi] prisoners of war from and those individuals travelling because of the Crusades,[vii] and Byzantine visitors.[viii] Mamluk architecture was responsive to its context and environment, [ix] and the array of foreign elements in Qalawun’s complex echoes the multicultural reality of Cairo in the 13th century when it was also home to Mamluks from the Caucuses, Greece, and Turkic lands; refugees from across the Islamic world; [x] and those individuals drawn to the city by the Mamluks’ extravagant patronage.[xi] Qalawun’s complex was built in the center of an international metropolis poised on trade and pilgrimage crossroads.
Notably, the complex’s waqf (an endowment document that donates a building for charitable purposes) mentions that the complex was intended to be the most beautiful in the world.[xii] It is unusual for a waqf, typically limited to legal matters, to mention a building’s beauty. This suggests its visual appearance was a priority for the patron and therefore we should pay special attention to the aesthetic choices made. To introduce imported elements in Qalawun’s complex I will focus on first the façade and then the mausoleum. The building’s height at 20.2 meters creates a sense of verticality which is unprecedented in Cairene architecture.[xiii] (Fig. 1) A window with an ironwork grille, attributed to a French craftsman, is located above the main entrance portal.[xiv] The portal and window are located within a horse shoe arched recess, likely an import from Spain. The portal is also decorated with ablaq (alternating dark and light stone) masonry and strapwork, which developed in Syria. (Fig. 2) The façade has pointed arch recesses which house three levels of windows. The upper most register of windows is in the tripartite style. (Fig. 3) K.A.C. Creswell attributed the tripartite window style to the Norman Cathedral of Monreale in Sicily (built 1174 CE).[xv] (Fig. 4)
 |
| Figure 3 |
 |
| Figure 4 |
Qalawun’s façade—specifically the three window levels
and their pointed arch recesses—can also be linked to the Cathedral of Palermo
(built 1185 CE).[xvi] These Norman connections bring up the inconvenient riddle
of how a late 12th century style was transferred and used in Egypt one hundred
years after the Normans abandoned it. It may have been through travel
facilitated by the Crusades and thus the gradual preservation of this style
through imitations in other buildings. Potential examples that could serve as a
link between Norman Sicily and Mamluk Cairo are the Krak de Chevaliers (built
1140 CE with multiple, later re-fashionings) (Fig. 5) and the depiction of a
church on the façade of the Cathedral of Amiens (built 1220-1270 CE). [xvii]
(Fig. 6)
 |
| Figure 5 |
 |
| Figure 6 |
I’ll now shift the focus to the mausoleum, which was accessed through a courtyard with arcades topped by shallow domes. This layout may be a Byzantine feature,[xviii] and it was exceptional in Mamluk architecture. [xix] The mausoleum dome seen today was rebuilt in 1903 CE and is not true to the original design. [xx] (Fig. 1) Some scholars believe that the complex’s original, canopy dome was inspired by Norman architecture.[xxi]
 |
| Figure 7 |
 |
| Figure 8 |
The mausoleum’s interior is decorated on every surface
with marble, carved stucco, painted wood, and mosaics. (Fig. 7) There is some
question regarding where the inspiration for the cosmatesque (decorative
stone inlay) mosaics in the mausoleum originates. Is this an example of an
antique Mediterranean tradition that was continuously carried on in Egypt? Or
is it an example of a revival of the antique tradition, inspired by work seen
in Sicily and carried out by a foreign craftsman?[xxii] (Fig. 8) On a
related note, the mausoleum’s prayer niche is decorated with in an elaborate
marble, pearl, and stone design: this inlay too is a subject of speculation.
(Fig. 7) Byzantines, [xxiii] Sicilians, Syrians, [xxiv] and
Anatolians have all been identified as possible craftsmen for this prayer
niche. Similar craftsmanship is found elsewhere in the world around this time,
like in Constantinople, and so the decoration of the niche is likely not
Egyptian.[xxv] Qalawun’s friendly relations with the Byzantine emperor
Michael VII Palaeologus possibly resulted in the trade of styles with Byzantium
and facilitated the movement of craftsmen.
 |
| Figure 9 |
 |
| Figure 10 |
A final element in the mausoleum has been the subject of
some scholarly attention. A gilded vine frieze runs along the walls of the
mausoleum, above the dado. (Fig. 9) Finbarr Barry Flood believes this vine is a
reproduction of the frieze that decorated the Umayyad Great Mosque of Damascus
(built 706 CE).[xxvi] (Fig.
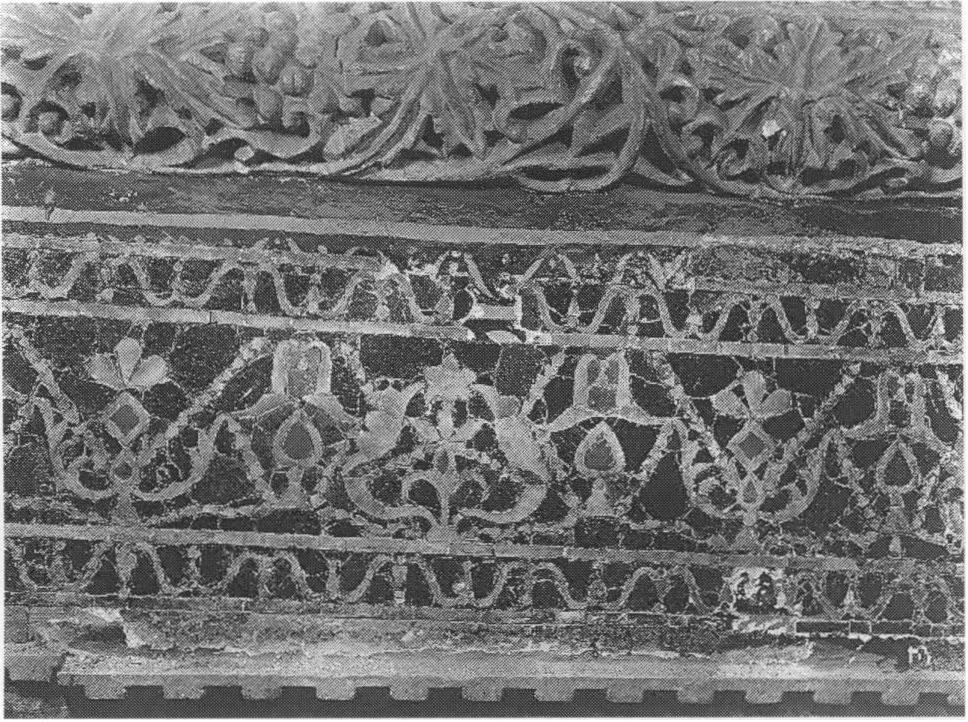
10) Another interpretation of the frieze in Qalawun’s mausoleum holds that it
was inspired by a frieze in the Hagia Sophia (built 532-537 CE).[xxvii] (Fig. 11) The visual evidence supports this association with Constantinople,
and the friendly relations between the Mamluks and Byzantines in the late 13th
century makes this a reasonable conclusion. However, the Cairo and Damascus vine
scrolls also look alike. Perhaps the Umayyad frieze in the Great Mosque of
Damascus was a product of the late antique Mediterranean tradition that forged
the vine scroll in Constantinople and, therefore, even if the Cairo frieze was
inspired by Damascus, it is also related to Constantinople.
 |
| Figure 11 |
Some Mamluk appropriations of European forms were direct political statements of victory. One obvious case is the Mamluk sultan al-Zahir Baybars’ use of wood from the citadel of Crusader Jaffa, taken during his victorious campaign, in his mosque in Sultaniyya (built 1266-1268 CE). [xxviii] However, the use of European forms in Qalawun’s complex should not be viewed in the same way as Baybars’. Doris Behrens-Abouseif says that if European features “were not advertised as belonging to the Crusaders [then they] cannot be interpreted as ‘trophy’.” [xxix] In fact, no primary sources have been found that mention Qalawun’s building as linked to Europe; rather, this stylistic link is a later interpretation by art historians. Therefore it is most likely the impetus behind the use of European styles was Qalawun’s aesthetic preference combined with the expertise of foreign craftsmen, rather than a desire to make a political statement of victory.
In this brief overview of just the complex’s façade and the
mausoleum, it is clear that decorative and architectural elements were drawn
from diverse sources around the Mediterranean. When the corpus of foreign
elements is taken as a whole—with elements appropriated from locales as diverse
as Spain, Sicily, and Syria—the building does not show any overt cultural inclination,
which is typical in this early stage of Mamluk stylistic development. [xxx]
It is most likely that foreign elements were used because of the patron’s
interest in creating a beautiful complex, as evidenced by the unusual mention
of beauty in the waqf. Given the
existence of trade and diplomatic relations between the Mamluks and their
competitors and the cosmopolitan melting pot reality of Cairo, the use of these
elements reflects the international perspective of the Mamluks. Furthermore in
this early period of Mamluk rule a firm visual identity had not yet been
achieved. Instead, the Mamluks called on diverse artistic traditions. Qalawun’s
complex uses foreign styles showcased alongside local Egyptian traditions, in
way that is “novel, almost experimental, and decidedly unconventional.” [xxxi]
Contributed by: Elizabeth Harris, MA Candidate, History of Art and
Architecture, School of Oriental and African Studies
[i] Doris
Behrens-Abouseif, Cairo of the Mamluks: A History of the
Architecture and its Culture (London: I. B. Tauris: 2007), 1.
[iii] Anne F. Broadbridge, “Mamluk Legitimacy and the Mongols: The Reigns of Baybars and Qalawun,” Mamluk Studies Review V (2001): 111.
[iv] Doris Behrens-Abouseif, “Mamluk Perceptions of Foreign Arts,” in The Arts of the Mamluks in Egypt and Syria: Evolution and Impact, ed. Doris Behrens-Abouseif (Gottingen: V&R UniPress; Bonn University Press: 2012), 304.
[v] J.M. Rodgers, “Evidence for Mamluk-Mongol Relations 1260-1360,” Colloque International sur l’histoire du Caire (1969) (Cairo: Ministry of Culture of the Arab Republic of Egypt: 1969), 387.
[vi] K.A.C. Creswell, The Muslim Architecture of Egypt, 2 vols. (Oxford, 1952-59, repr. New York: Clarendon: 1978), 276.
[vii] Doris Behrens-Abouseif, “Sicily: The Missing Link in the Evolution of Cairene Architecture,” in Egypt and Syria in the Fatimid, Ayyubid and Mamluk Eras, eds. U. Vermeulen and D. De Smet (Leuven: Peeters Publishers, 1995), 285.
[viii] Michael Meinecke, “Das Mausoleum des Qala’un in Kairo—Untersuchungen zur Genese der Mamlukischen Architeckturdekoration,” Mitteilungen des Deutschen Archaologischen Institus, Abteilung Kairo, 27.1 (1971): 47.
[ix] Howayda Al-Harithy, “The Concept of Space in Mamluk Architecture,” Muqarnas 18 (2001): 73.
[x] Abouseif, Cairo of the Mamluks, 6.
[xi] Abouseif, “Mamluk Perceptions of Foreign Arts,” 302.
[xii] Doris Behrens-Abouseif, Islamic Architecture in Cairo: an Introduction (Leiden: Brill, 1989), 96.
[xiii] Abouseif, Islamic Architecture in Cairo, 97.
[xiv] Abouseif, Cairo of the Mamluks, 138.
[xv] As relayed by Abouseif, Cairo of the Mamluks, 135.
[xvi] K.A.C. Creswell, A Short Account of Early Muslim Architecture (Beirut: Librarie du Liban, 1958).
[xvii] Abouseif, Cairo of the Mamluks, 138.; Abouseif, Islamic Architecture in Cairo: 97.
[xviii] Abouseif, Islamic Architecture in Cairo, 98.
[xix] Abouseif, Cairo of the Mamluks, 138.
[xx] Ibid.
[xxi] Abouseif, Cairo of the Mamluks, 138.
[xxii] Ibid, 139.
[xxiii] Abouseif, Islamic Architecture in Cairo, 98.
[xxiv] Abouseif, Cairo of the Mamluks, 139.
[xxv] Meinecke, “Das Mausoleum des Qala’ un in Kairo,” 62-69.
[xxvi] Finbarr Barry Flood, “Umayyad Survivals and Mamluk Revivals: Qalawunid Architecture and the Great Mosque of Damascus,” Muqarnas 14 (1997): 62.
[xxvii] Meinecke, "Das Mausoleum des Qala'un in Kairo," 76.
[xxviii] Abouseif, Cairo of the Mamluks, 122.
[xxix] Abouseif, “Mamluk Perceptions of Foreign Arts,” 310.
[xxx] Nasser Rabbat, “In Search of a Triumphant Image: The Experimental Quality of Early Mamluk Art,” in The Arts of the Mamluks in Egypt and Syria: Evolution and Impact (see note 4), 22.
[xxxi] Ibid, 21.
Images:
Figure 1:
The Complex of Qalawun built 1284-1285 CE Source: SOAS Lightbox, https://lightbox.soas.ac.uk (source ID 7394), accessed 6.7.13
The Complex of Qalawun built 1284-1285 CE Source: SOAS Lightbox, https://lightbox.soas.ac.uk (source ID 7394), accessed 6.7.13
Figure 2:
Complex of Qalawun, portal Source: SOAS Lightbox, https://lightbox.soas.ac.uk (source
ID 6770), accessed 6.7.13
Figure 3:
Complex of Qalawun, façade, arched recesses with three
window levels Source: SOAS Lightbox, https://lightbox.soas.ac.uk (source
ID 6764), accessed 6.7.13
Figure 4:
Cathedral of Monreale, south east façade of the south wing,
tripartite windows
Source:
Museum with no Frontiers, “Cathedral of Monreale,”
http://www.museumwnf.org/explore/monument.php?cn=it&location=429®ion=10&mid=70,
accessed
6.7.13
Figure 5:
Krak de Chevaliers, showing arched recesses in the inner
keep Source: Library of Congress, Prints and Photographs
Division,
http://www.loc.gov/pictures/item/mpc2010000936/PP/,
accessed 6.7.13
Figure 6:
Cathedral of Amiens, façade relief depicting a church Source: Doris Behrens-Abouseif, Cairo of the Mamluks: A
History of the Architecture and its Culture. London: I. B. Tauris, 2007: 135.
Figure 7:
Qalawun’s mausoleum, prayer niche Source: SOAS Lightbox, https://lightbox.soas.ac.uk (source
ID 6783), accessed 6.7.13
Figure
8:
Qalawun’s mausoleum, cosmatesque Source: SOAS Lightbox, https://lightbox.soas.ac.uk (source
ID 6789), accessed 6.7.13
Figure 9:
Qalawun’s mausoleum, golden vine frieze just above the
marble dado Source: SOAS Lightbox, https://lightbox.soas.ac.uk (source
ID 6785), accessed 6.7.13
Figure
10:
Great Mosque of Damascus, qibla wall before
1893, with the vine frieze above the dado Source: Creswell Archive, negative
EA.CA715, http://creswell.ashmolean.museum, accessed 6.7.13
Figure
11:
Hagia Sophia, a detail of the vine frieze Source: Finbarr Barry Flood, “Umayyad Survivals and Mamluk Revivals: Qalawunid
Architecture
and the Great Mosque of Damascus,” Muqarnas
14 (1997): 63.